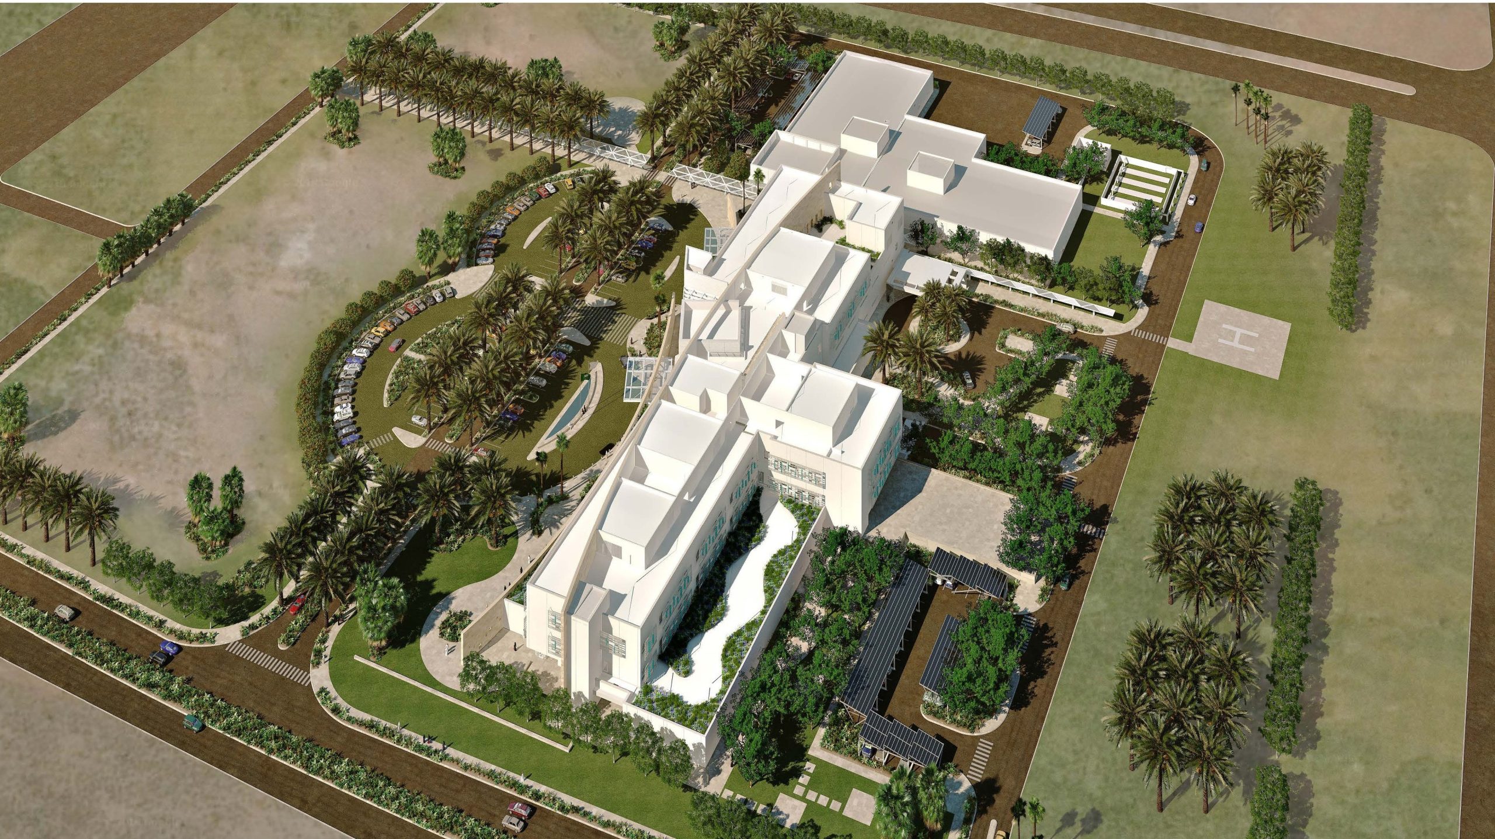
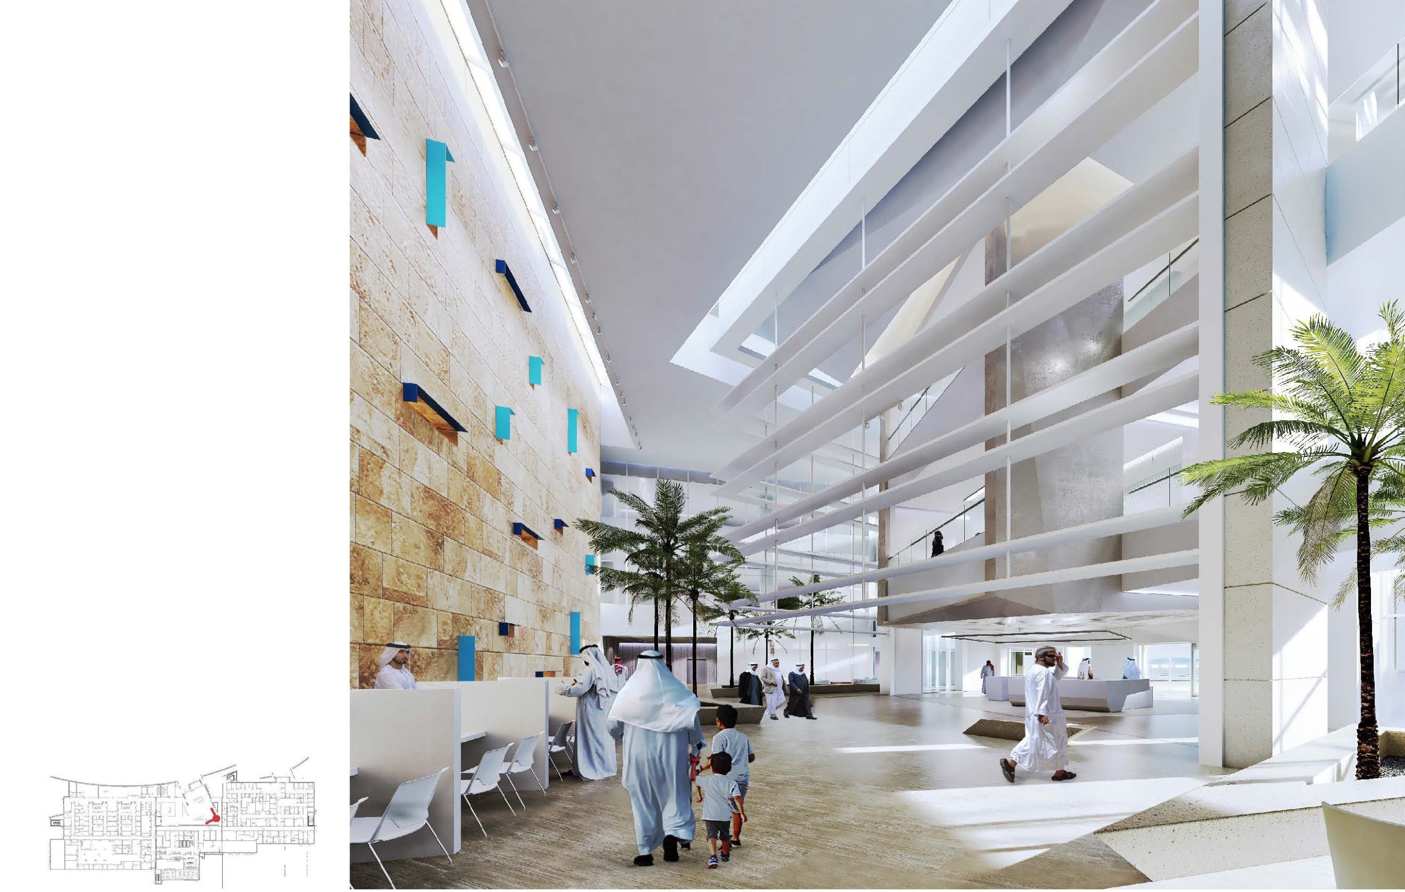
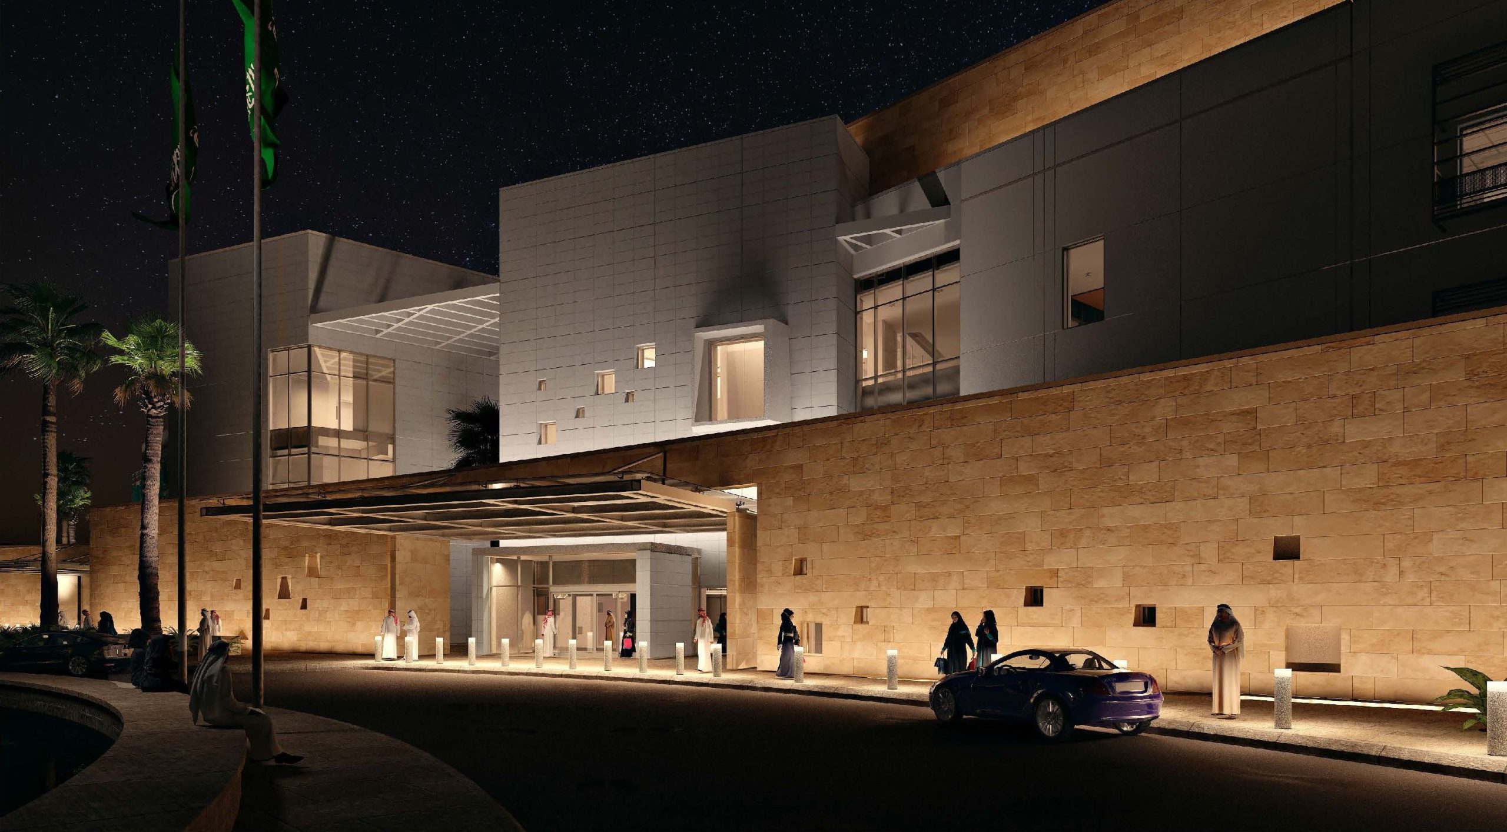
The project pertains to a 70-Bed General Hospital and the development of the site in Jazan City for Primary & Downstream Industries. The building program is designed in a three-story scheme. Outpatient clinical services are located on the ground floor to provide easier access to patients. The first and second floors accommodate inpatient care and birthing units.
Utilizing illustrated planning solutions, our approach is patient focused in primary and acute care areas. The main hospital and ancillary building are strategically located, while allowing the additional space on the site for future expansion as patient loads increase.
Project Components:
- Building Design with all engineering services
- Site Engineering
- Area Grading and Roads
- Potable water supply system
- Drainage System
- Landscaping