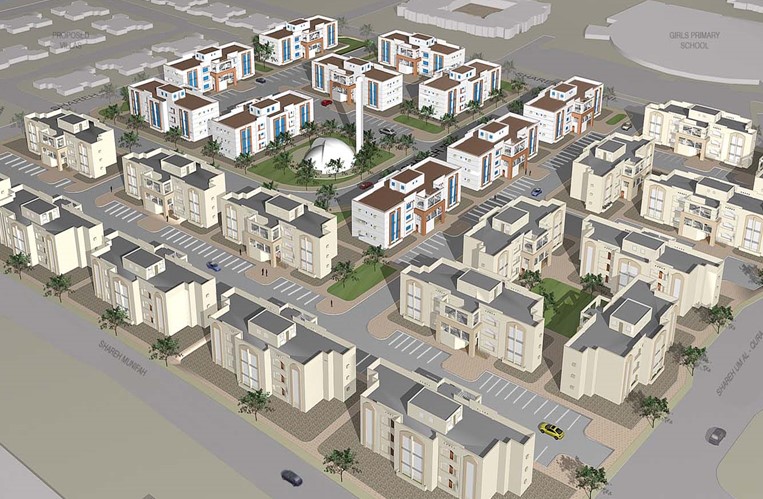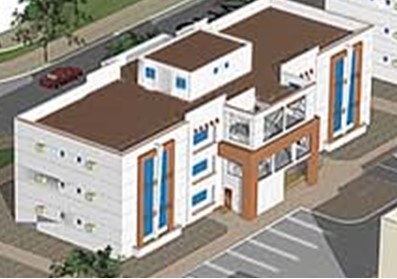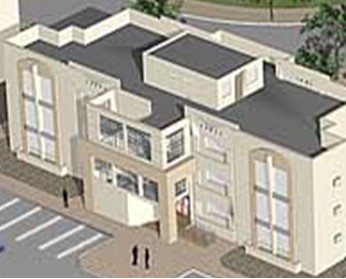
Prepared complete site development design for doctors and nurses housing area.
Arrangement of Apartments is compact.
Entrance Roads to the Housing Area are connected to the Tertiary Roads.
The parking is arranged in front of the buildings in a manner to minimize the pedestrian movement.
The placement of individual residential units is designed in harmony with the site in a rectilinear fashion parallel to the roads in order to get maximum utilization of available space.
The use of green spaces is controlled to minimize the maintenance cost.
The distance between Apartments is increased to provide more open / green spaces.

  • Client
    Royal Commission for Jubail & Yanbu
  • Location
    Yanbu - KSA
  • Sectors
    Planning and Site Development
    Building Engineer
  • Completion Date
    2008

Scope Of Work
Specialization

  • Engineering

    Engineering Design